Installation Manual
Installation Details click here
Installation Procedures
Click here to download the installation manual
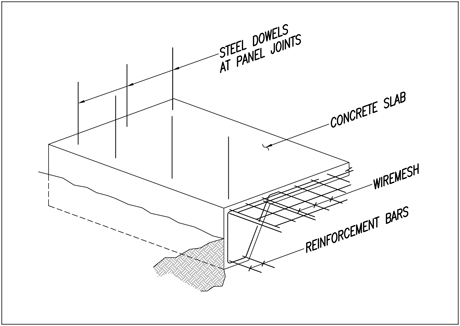 Concrete raft foundation is ready for wall erection
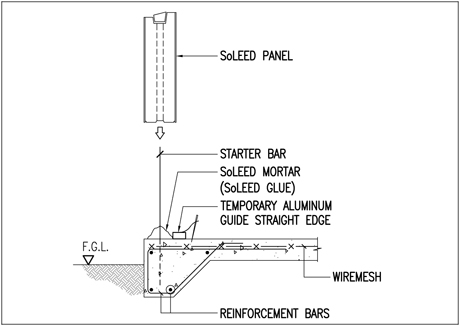 A mortar bed is laid before wall panels installation
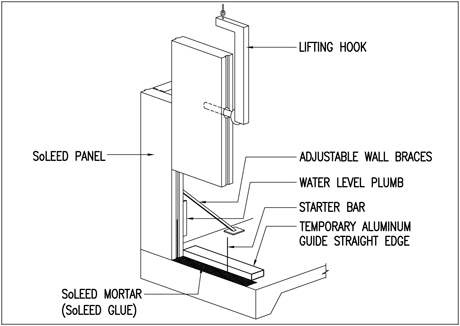 Wall panels are installed with necessary bracing
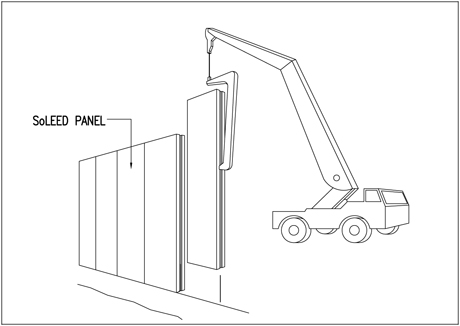
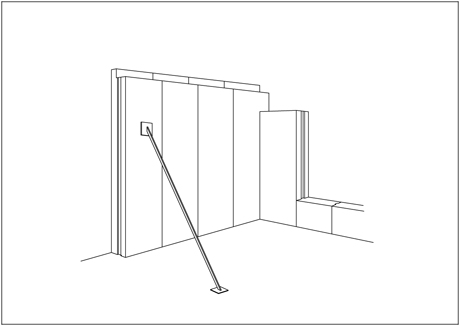 Wall panels bracing should be provided
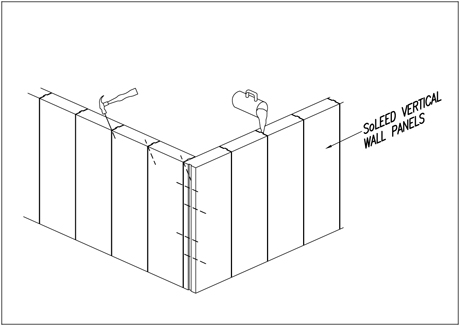 Top wall panels are stitched and grooves grouted
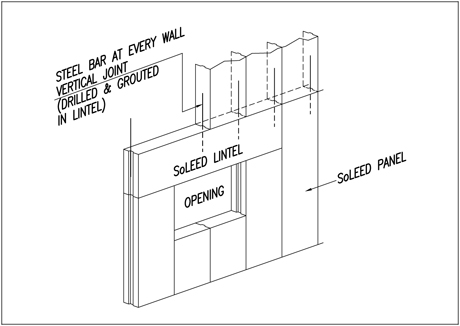 SOLEID lintel panel is installed, Dowel bars for wall extensions or next level provided.
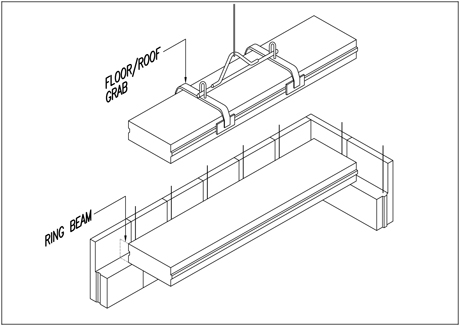 SOLEID floor or roof panels are installed
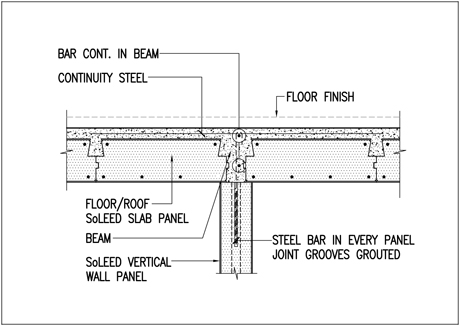 Typical steel reinforcement at building ring beam
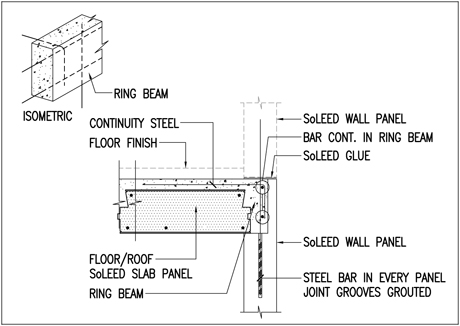 Typical steel reinforcement on top of load bearing walls and floor slab.
Contractor is able to perform SOLEID walls erection according to approved design shop drawing, standards, specifications. The following procedure is carried out under Contractor responsibility.
Contractor will have to lay and brace walls during erection phase. Floor and/or roof will be installed with all necessary support. The Contractor will proceed with steel reinforcement according to structural design approved.
Contractor will cast in-situ ring beam and slab with mix-concrete designed for any conventional concrete building. The Contractor will have to consider concrete curing as the classical 28 days requirement.