Installation Manual
Installation Procedures click here
Installation Details
Click here to download the installation manual
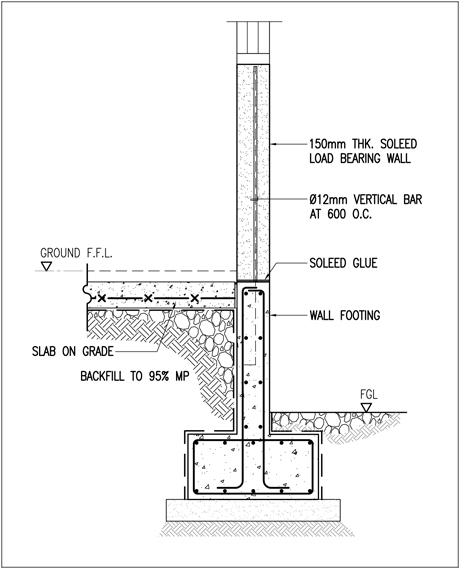 Typical wall foundation.
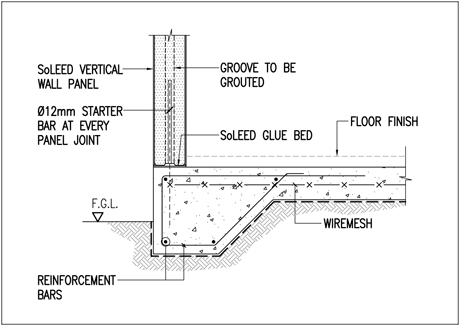 Typical raft foundation on edge.
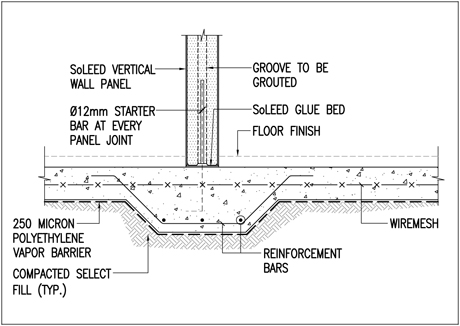 Typical raft foundation for internal walls.
The Contractor will cast in-situ the building foundation over compacted sub-base. Dowels/starter will be provided to link foundations to load bearing walls.
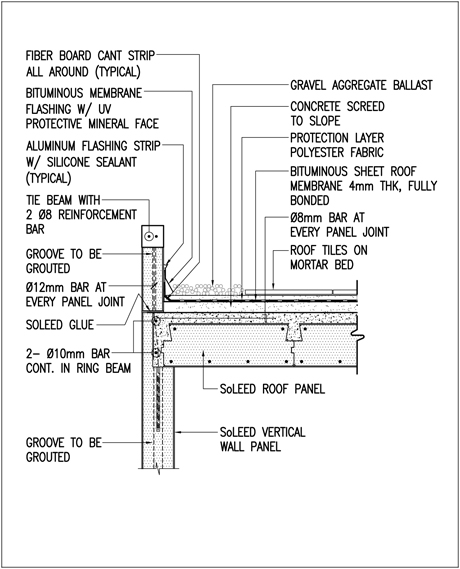 Typical roof wall parapet with waterproofing system.
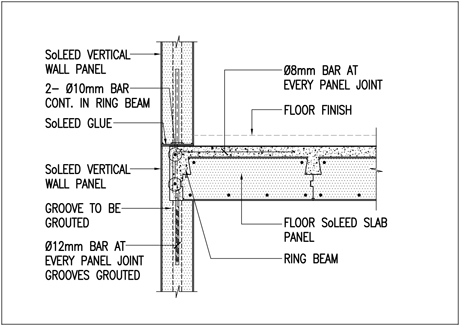 Structural wall facade and concrete floor slab
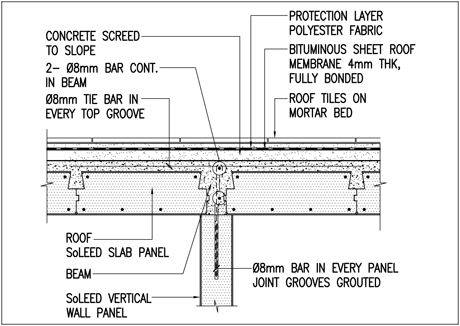 Roof slab on top of load bearing wall.
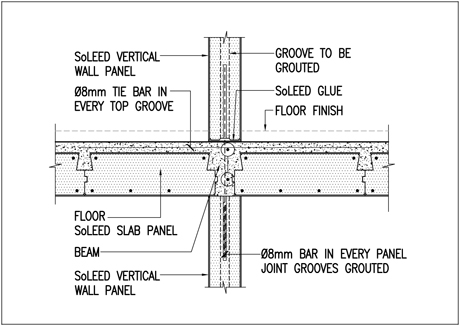 SOLEID internal load bearing wall and slab.
Contractor will cast in-situ ring beam and slab with mix-concrete designed for any conventional concrete building. The Contractor will have to consider concrete curing as the classical 28 day requirement.
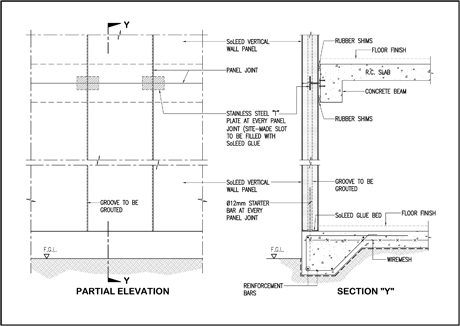 SOLEID facade cladding typical installation
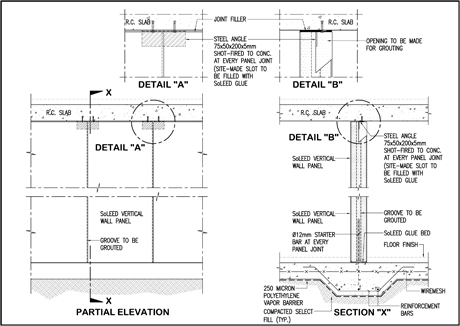 Typical wall internal partition method of installation.
SOLEID facade cladding and internal wall partitions installation methodology, are specified to meet international standards. Contractor has right to submit any installation alternatives for approval.
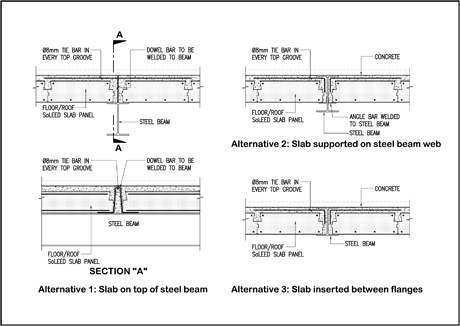 Typical and steel structure installation.
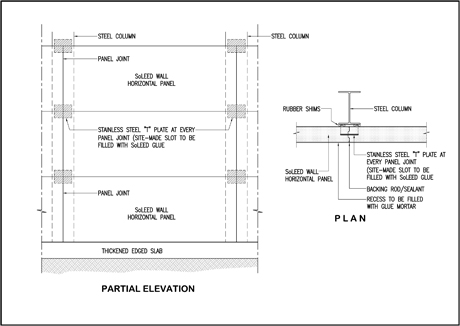 SOLEID facade cladding installed to steel structure.
SOLEID walls, floors and facade cladding installed to steel structure should be made to comply with international standards. Any alternatives suggestive by contractor should be submitted for approval.
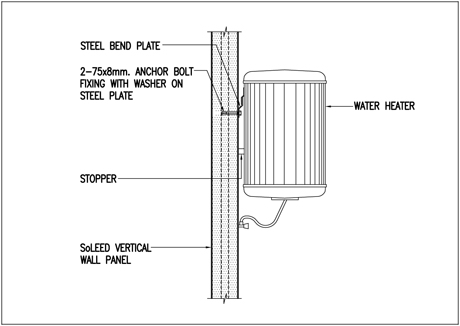 Water heater fixing detail.
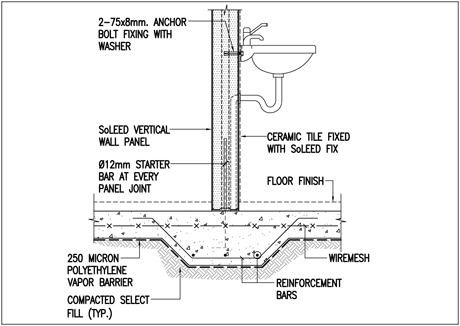 Lavatory fixing detail.
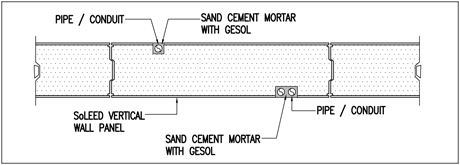
SOLEID walls can be chase to recieve conduiting for electrical and plumbing prupose. After conduit installation, walls can be patched with cement mortar before wall finish preparation.
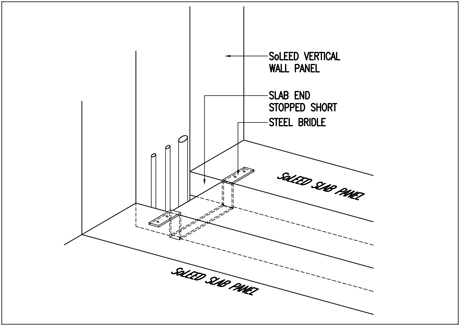
Within SOLEID Floor and roof panels, large cut for pipes and cables shaft can be concived at design stage. Steel reinforcement can be suggested as above and should be part of design submittal before construction.
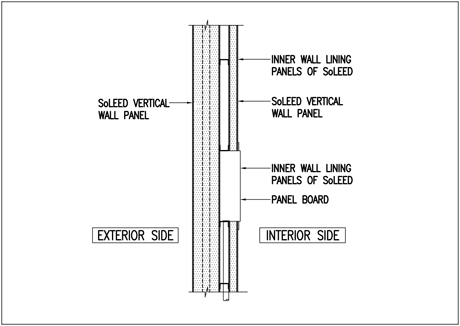
Electrical panel board and any other utility boxes can be embed in walls as suggested beside. Conduiting risers are located in void created between each wall.
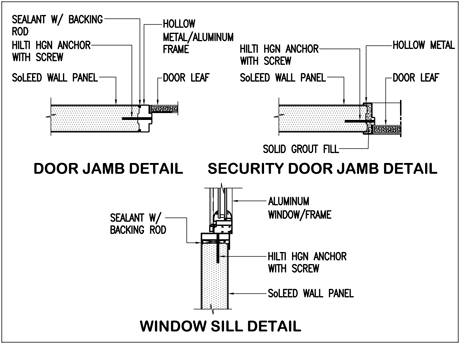 TEXT HERE.
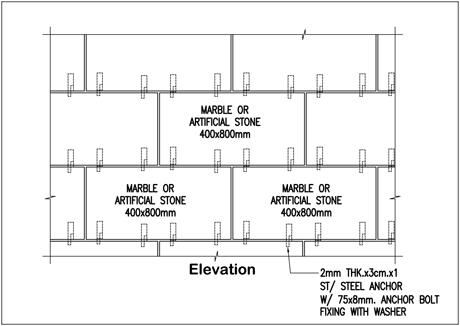 Stone Cladding over SOLEID facade panels.
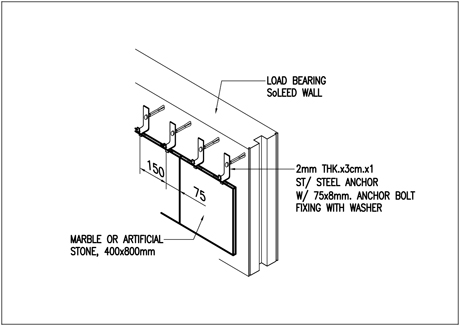 Installation details as per International standards.
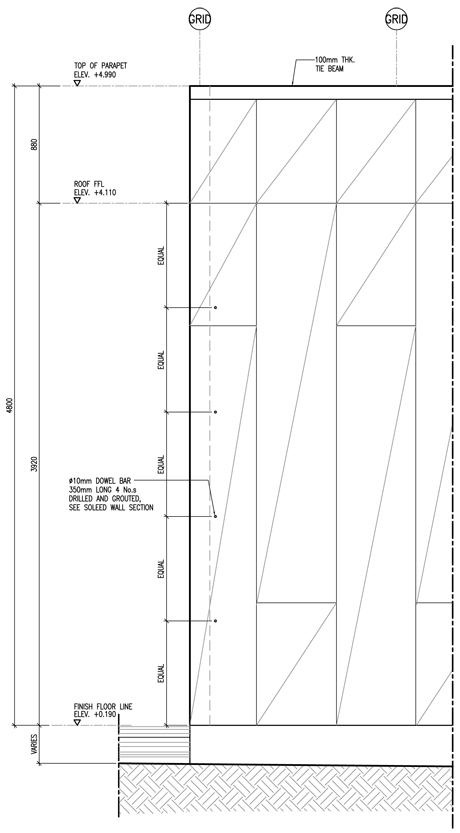 Partial Elevation @ Corner of SOLEID Wall.
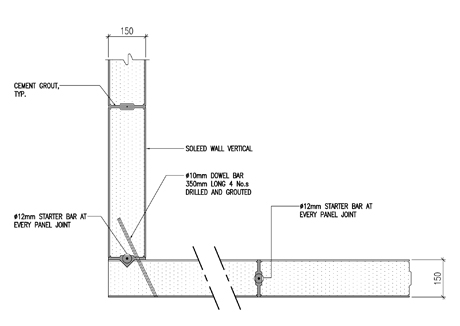 Corner of SOLEID Wall, Horizontal Section.
Facade cladding over SOLEID walls is easy to install. Stone can be hang to wall through SST stone bracket or track hanging system. Any kind of system can be suggested but contractor should submit design for approval.